Before accepting a quote
Ask who will install the system and check their current mitigation certification. Confirm the written price, exclusions, electrical work and any travel charges.
 RADONCANADA
After your test
A mitigation system should suit your home. Start with a qualified professional, a written scope and a clear follow-up plan.
A common approach uses a fan and pipe to draw soil gas from beneath the building and discharge it outdoors. Your building’s foundation, layout and existing services affect the design.
Ask the installer to explain the proposed route, fan location and discharge point. This illustration is not a construction plan.
Find a mitigation specialist →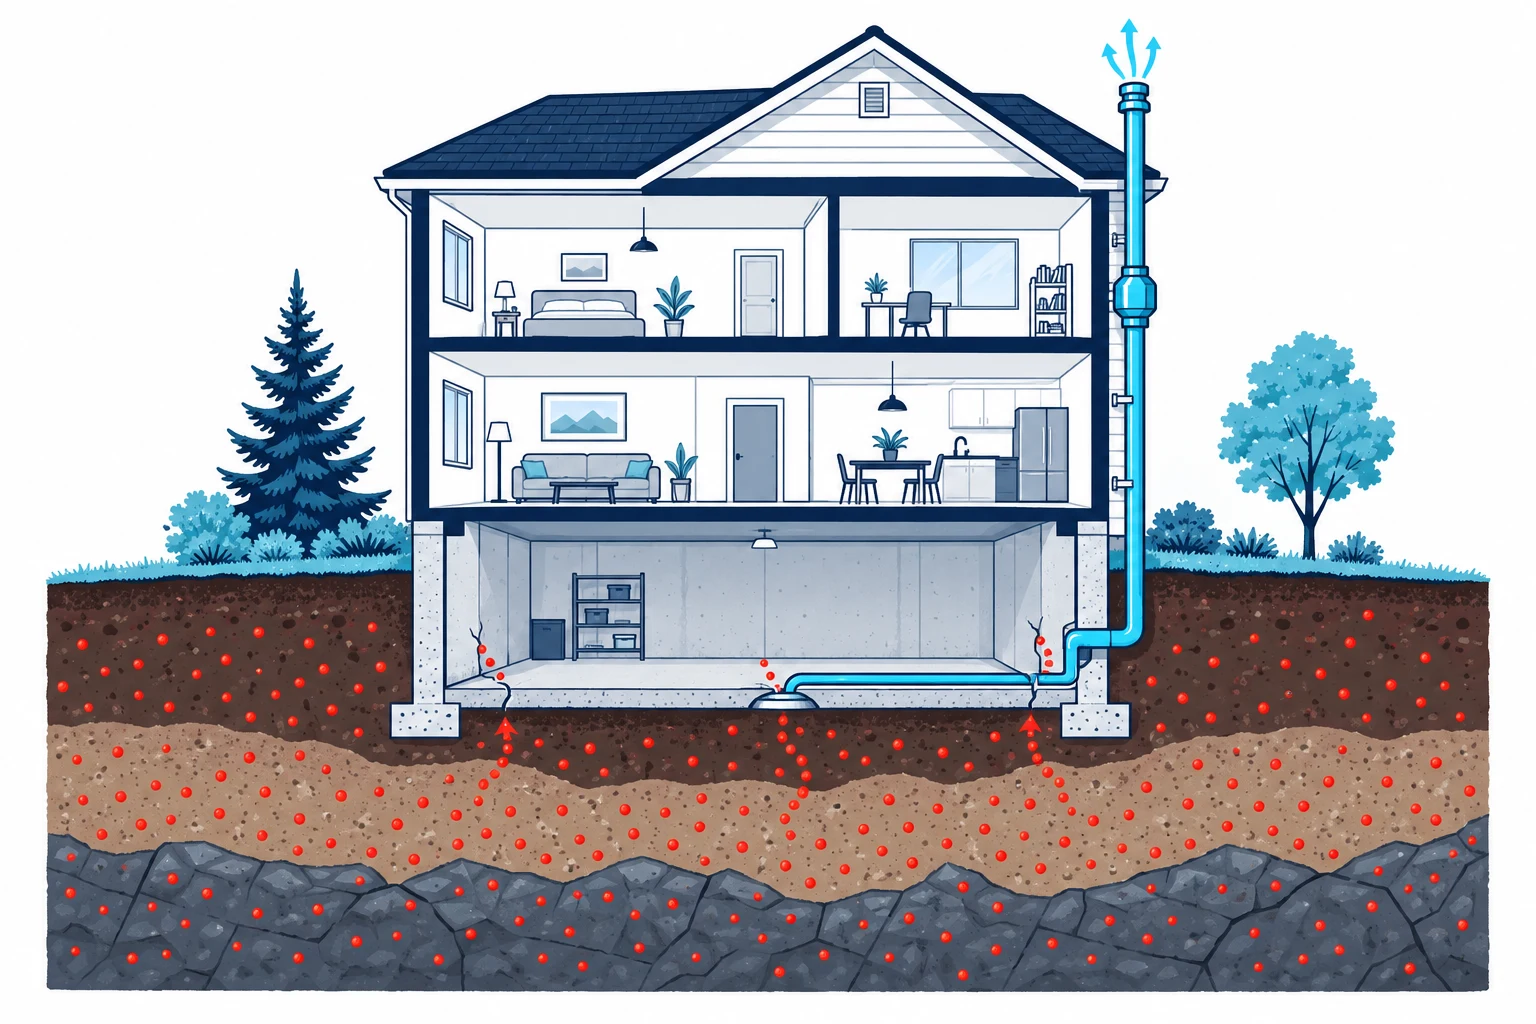
Ask who will install the system and check their current mitigation certification. Confirm the written price, exclusions, electrical work and any travel charges.
Agree access, the proposed layout and responsibility for making good affected surfaces. Ask about fan noise, power use, maintenance and warranty terms.
Agree testing and follow-up responsibilities in writing. Keep the installation record, operating instructions and post-work results together.
Open the printable homeowner checklist →
Reviewed 23 September 2026. Questions are planning prompts, not an installation specification or a promise of price or performance.